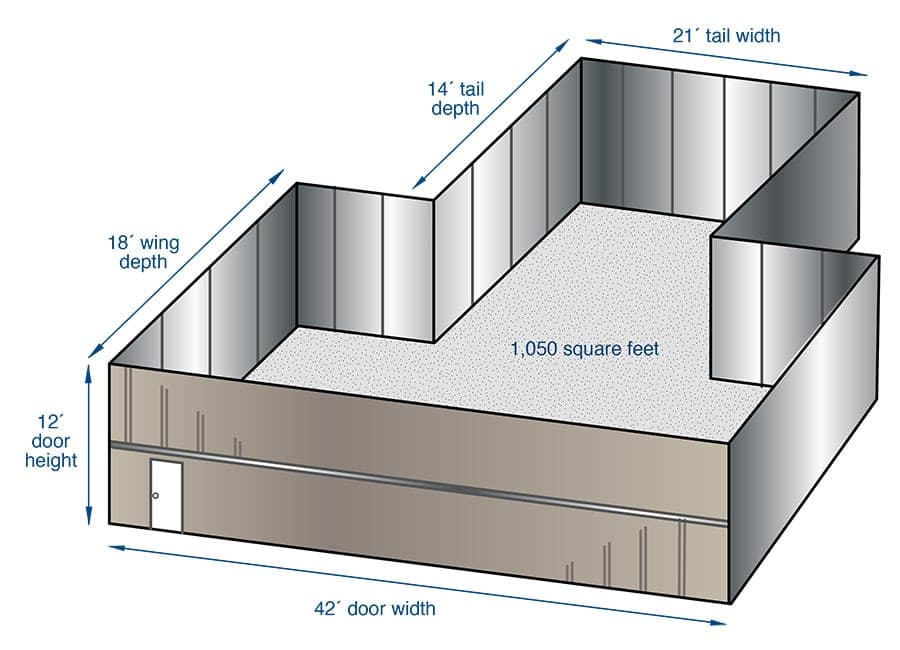
Individual T-Hangar in Shared Building 1050 Square Feet 42' Wide 13' Tall 21" Tail Width Hydraulic Hangar Door with Remote Control High Intensity LED Lighting Insulated Walls & Ceilings 100 Amp Electrical Panel Shared Restroom & Storage Hangar Association for Managing Shared Expenses Concrete Floors with Epoxy Finish


 To help protect your payment, always use Hangar Direct to send money and communicate with the facility.